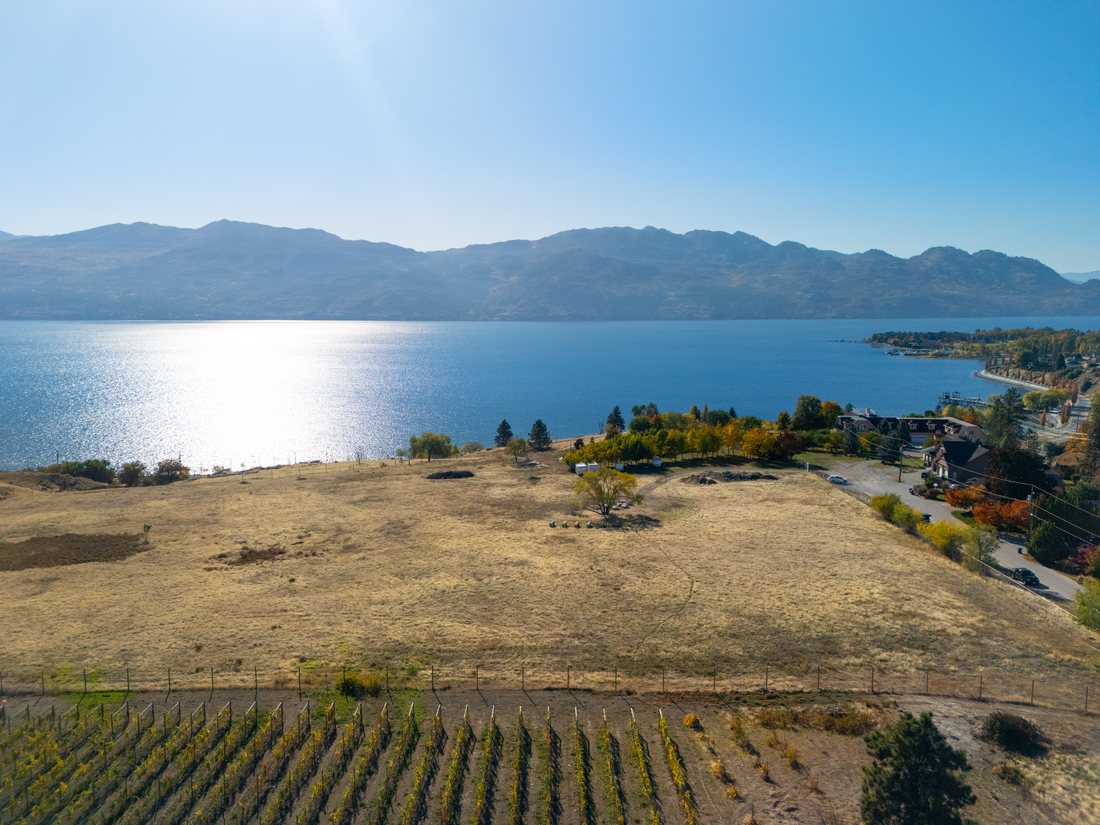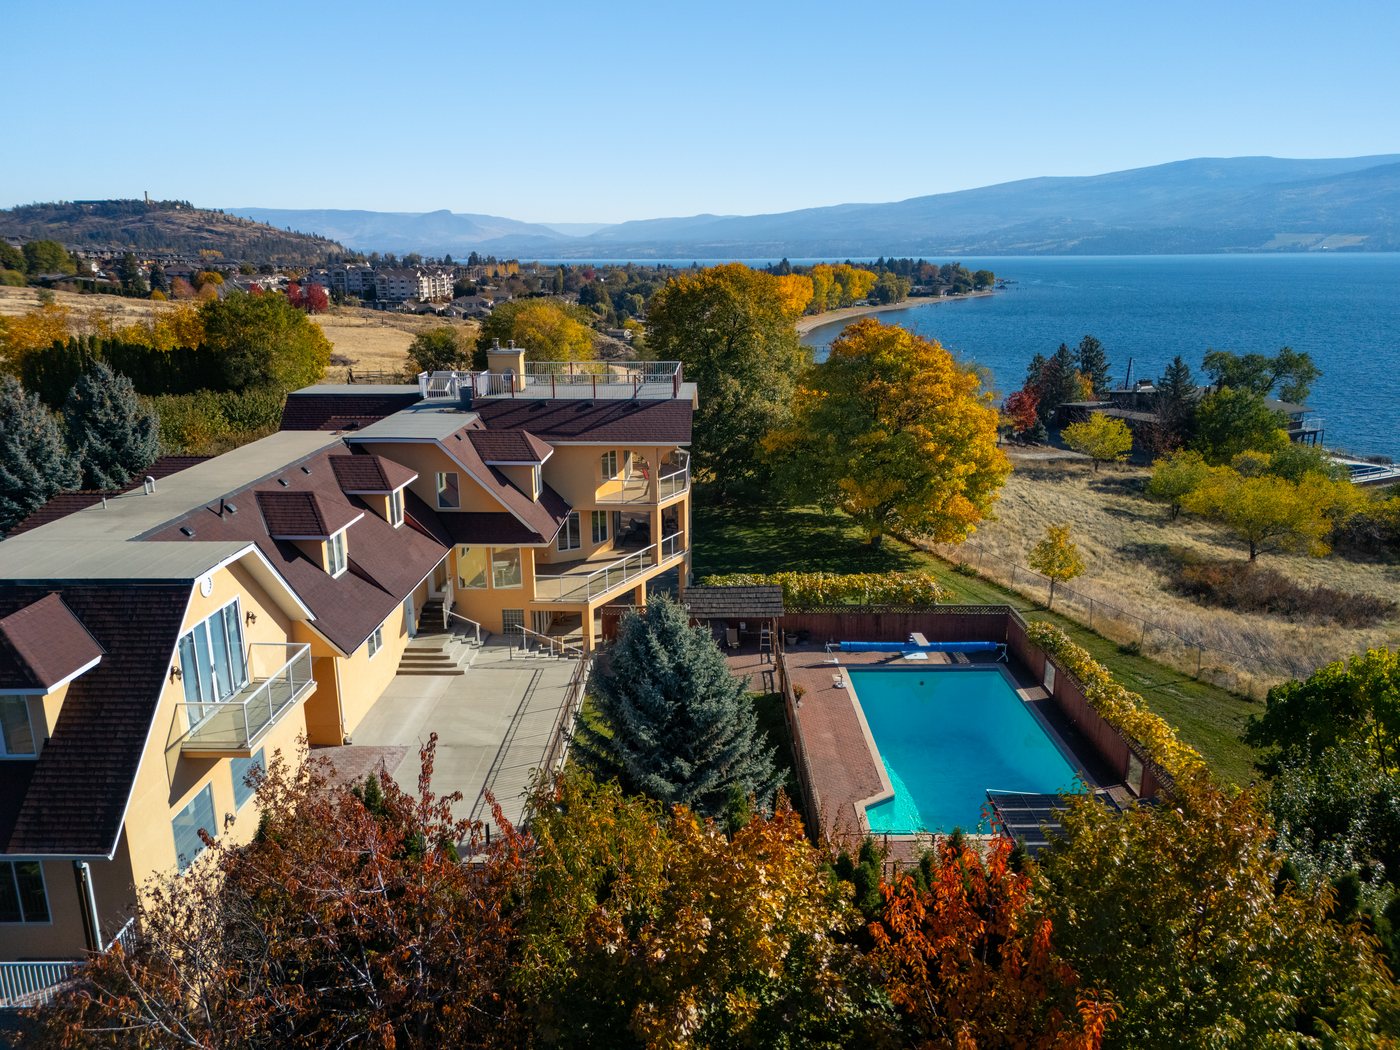
Aerial view of 3820 Wetton Road — the main residence, pool and Okanagan Lake

West Kelowna · British Columbia

3820 Wetton Road

$6,250,000 · 12.68 Acres · Okanagan Lake Views

Nickolis Diduch, REALTOR® · eXp Realty

The Estate

A Private Estate Above the Lake


High on Wetton Road, behind trees and silence, 3820 Wetton Road holds 12.68 acres of the West Kelowna bench — and a view that runs the length of Okanagan Lake.

The main residence holds 8,434 square feet of finished space across three levels, with a full second kitchen on the lower level. A second, self-contained residence stands apart on the grounds. Between them: orchard rows, lawns, a heated in-ground pool, and room — in every sense — to spare.
8,434Sq ft finished
12.68Acres
9 · 9Bed · Bath
5-CarGarage
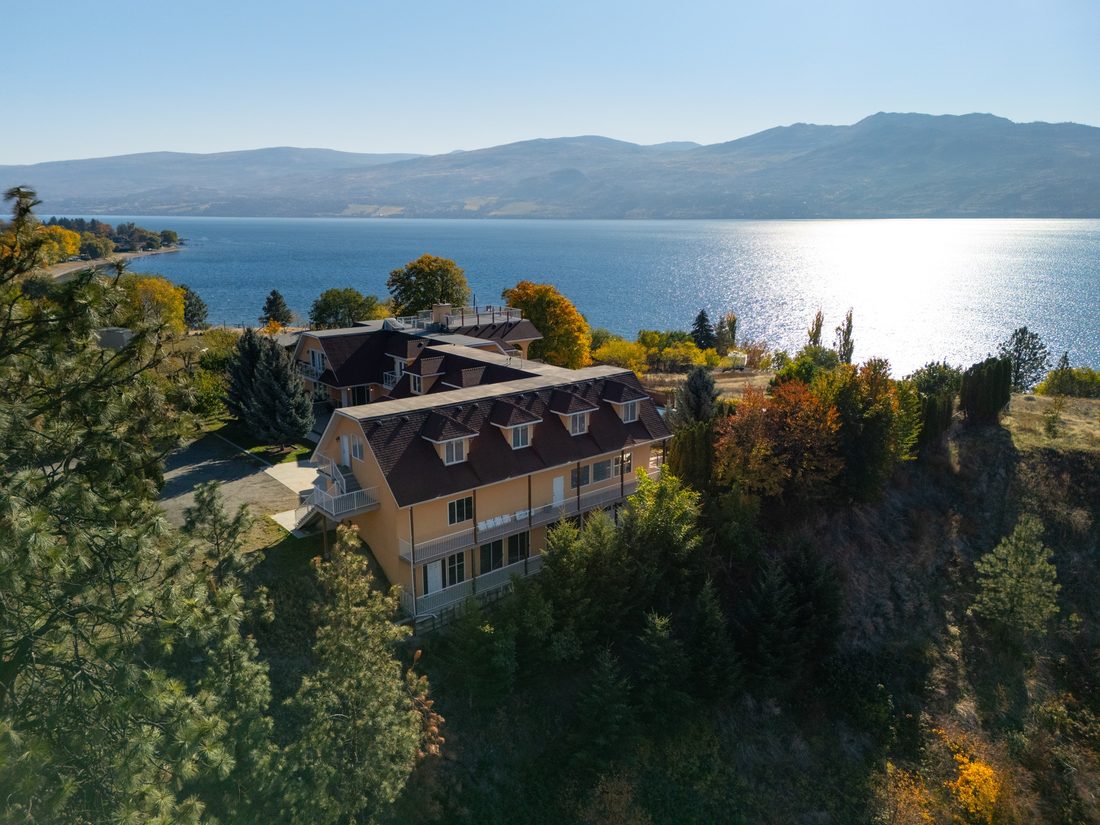
Aerial view of the main residence above Okanagan Lake
The main residence from the air
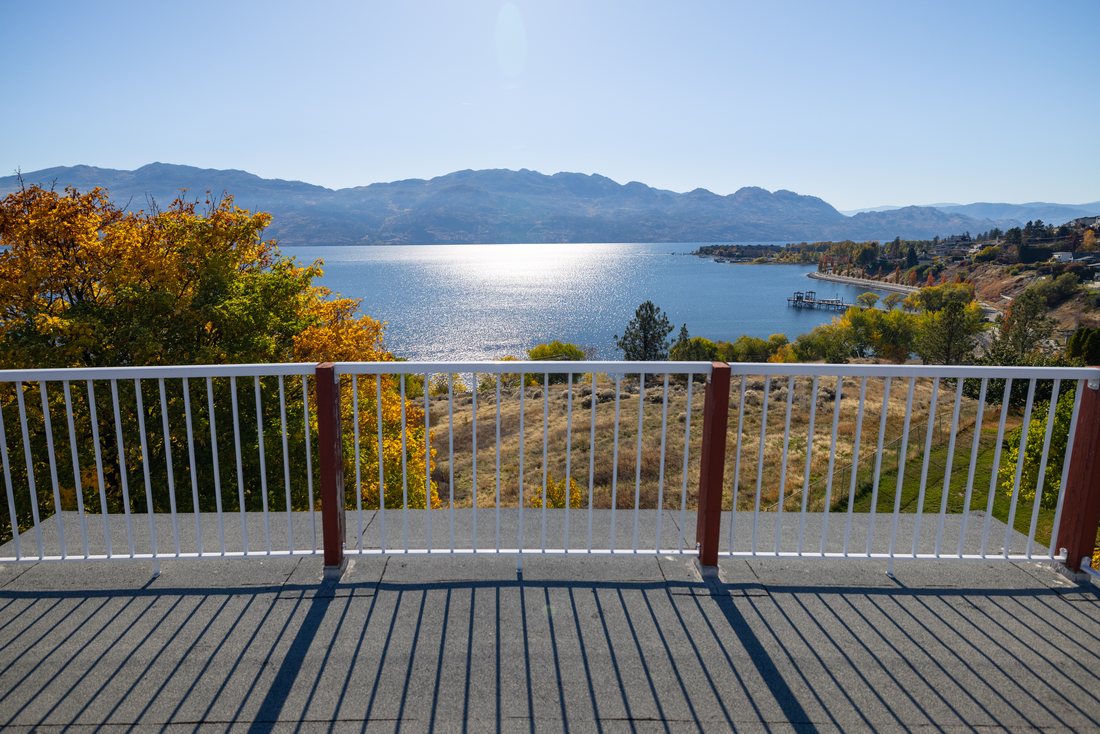
Okanagan Lake from the roof deck of the main residence
The roof deck

Inside the Main Residence

Three Levels, Finished Throughout


Nine bedrooms and nine bathrooms across three levels — and on the lower level, a full second kitchen of its own. Select any photograph to view it full-screen.
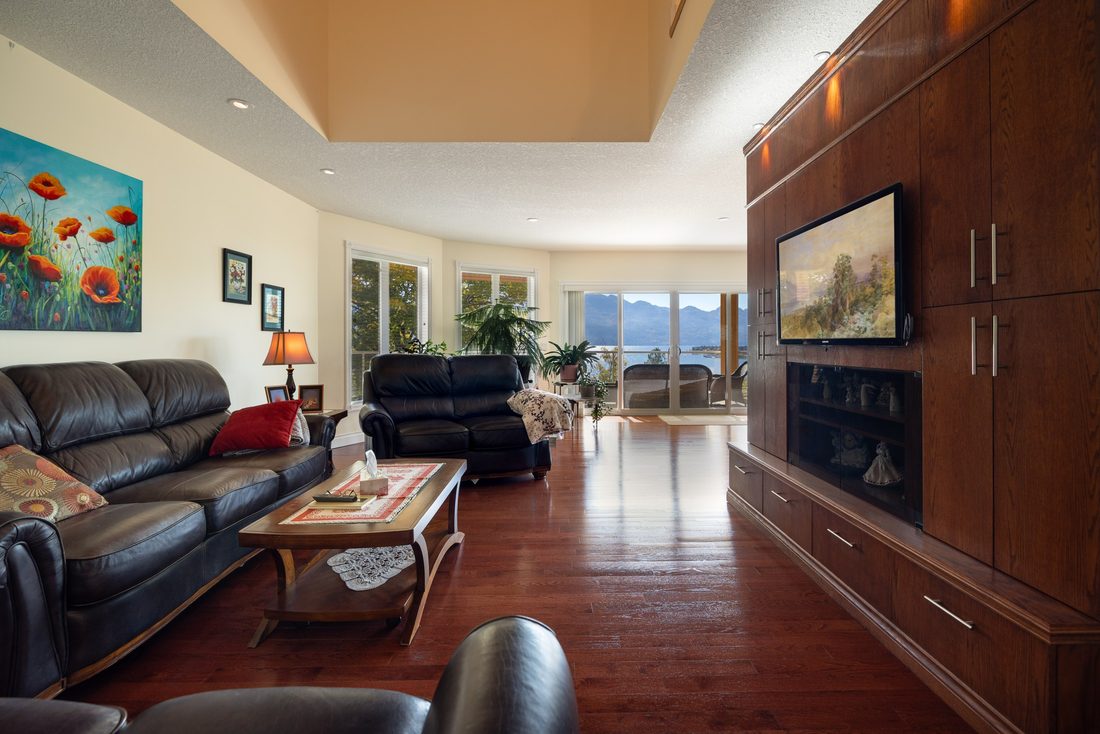
The great room, with hardwood floors and a wall of built-in cabinetry
The great room
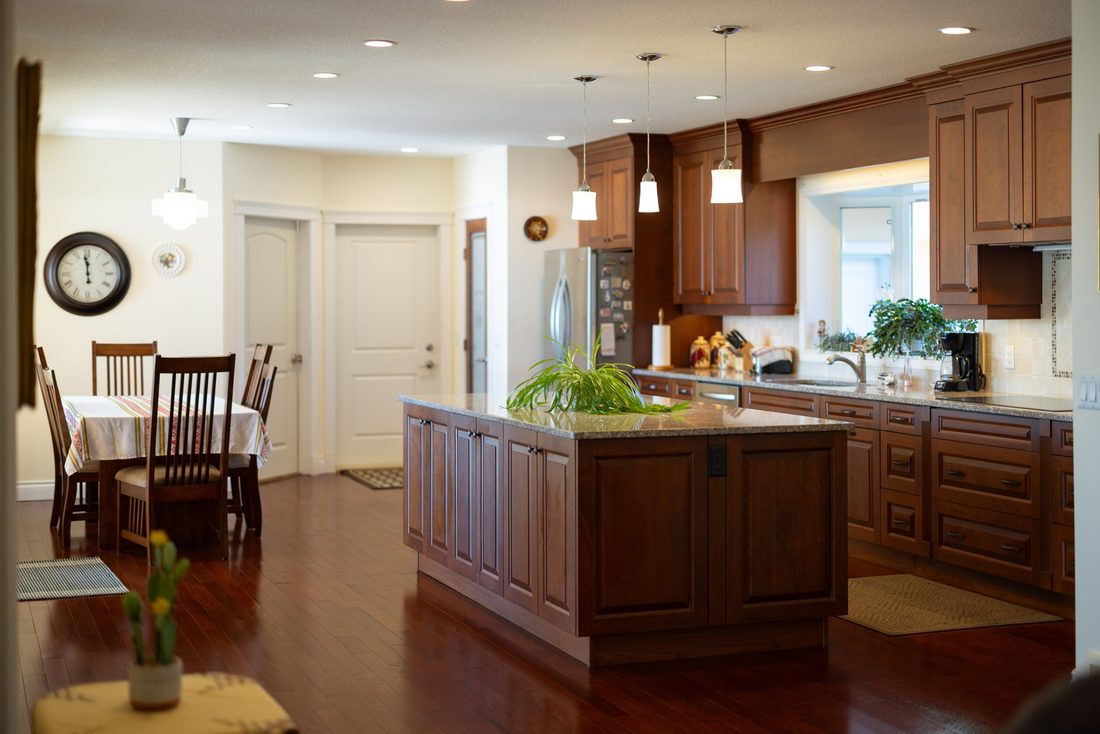
The main kitchen, with island, wood cabinetry and dining area
The kitchen
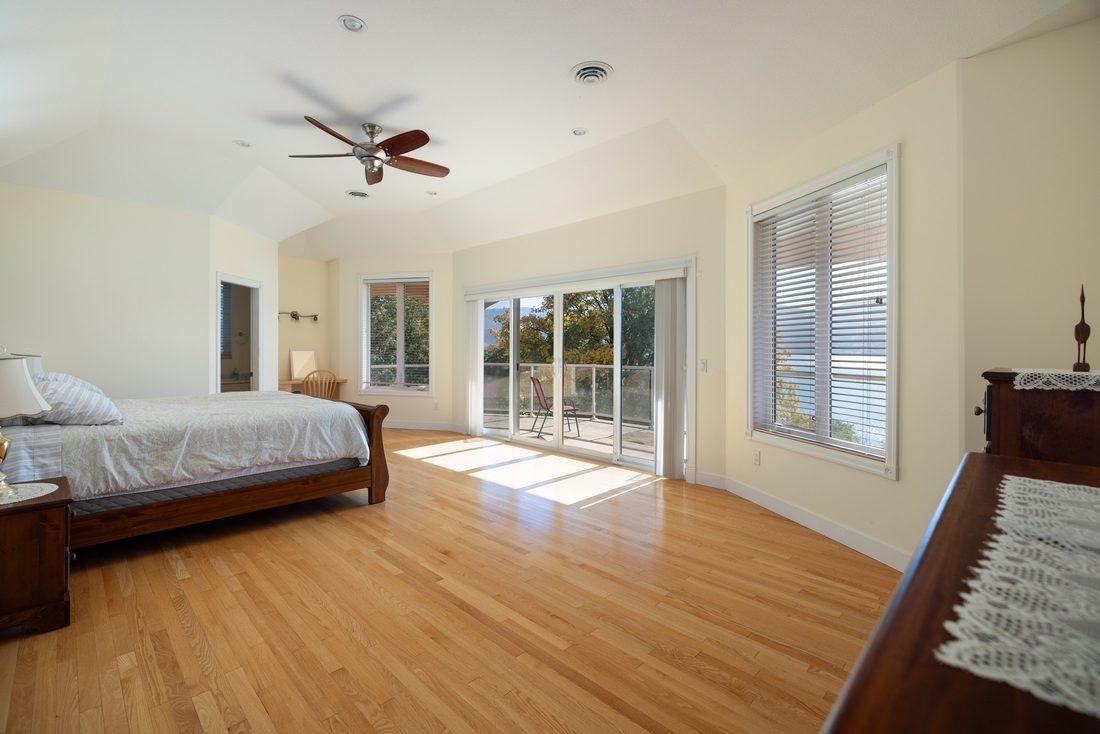
The primary suite, a large bedroom with doors opening to its own deck
The primary suite
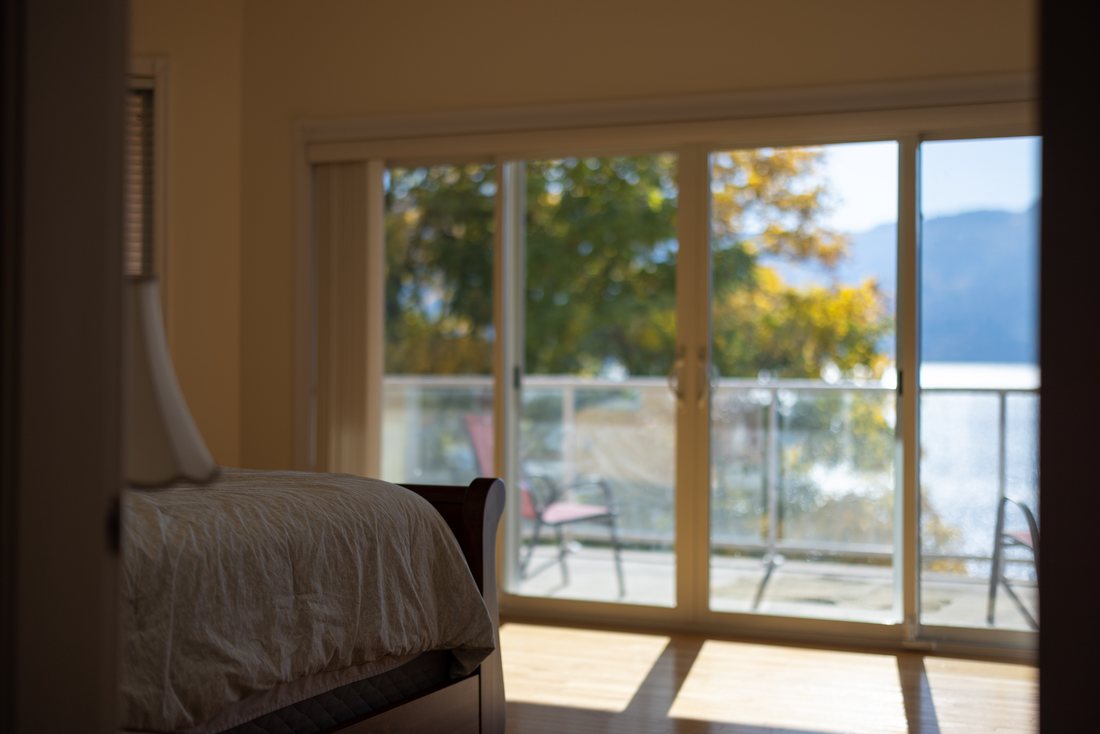
View from the master bedroom — sliding doors to a balcony, Okanagan Lake beyond
View from the Master

The Grounds

Orchard Rows, Open Water, Open Land


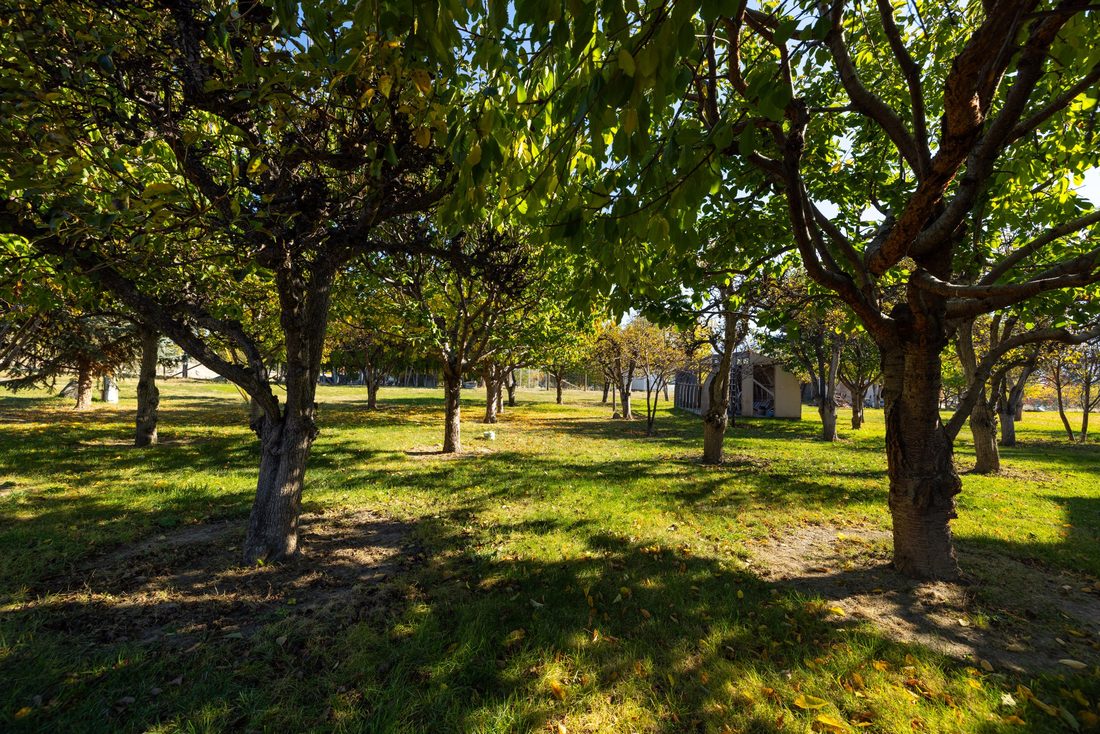
Inside the orchard, rows of mature fruit trees in dappled light
The orchard — apricot, plum, cherry and walnut trees
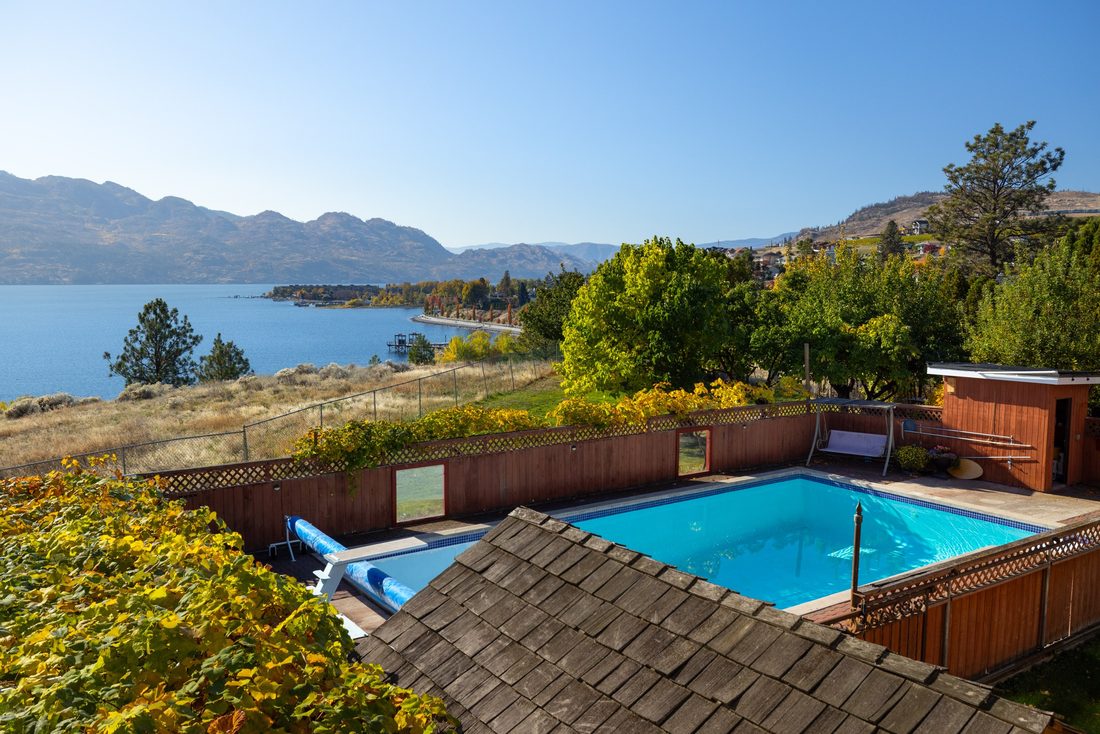
The heated in-ground pool and terrace, with Okanagan Lake behind
The pool terrace
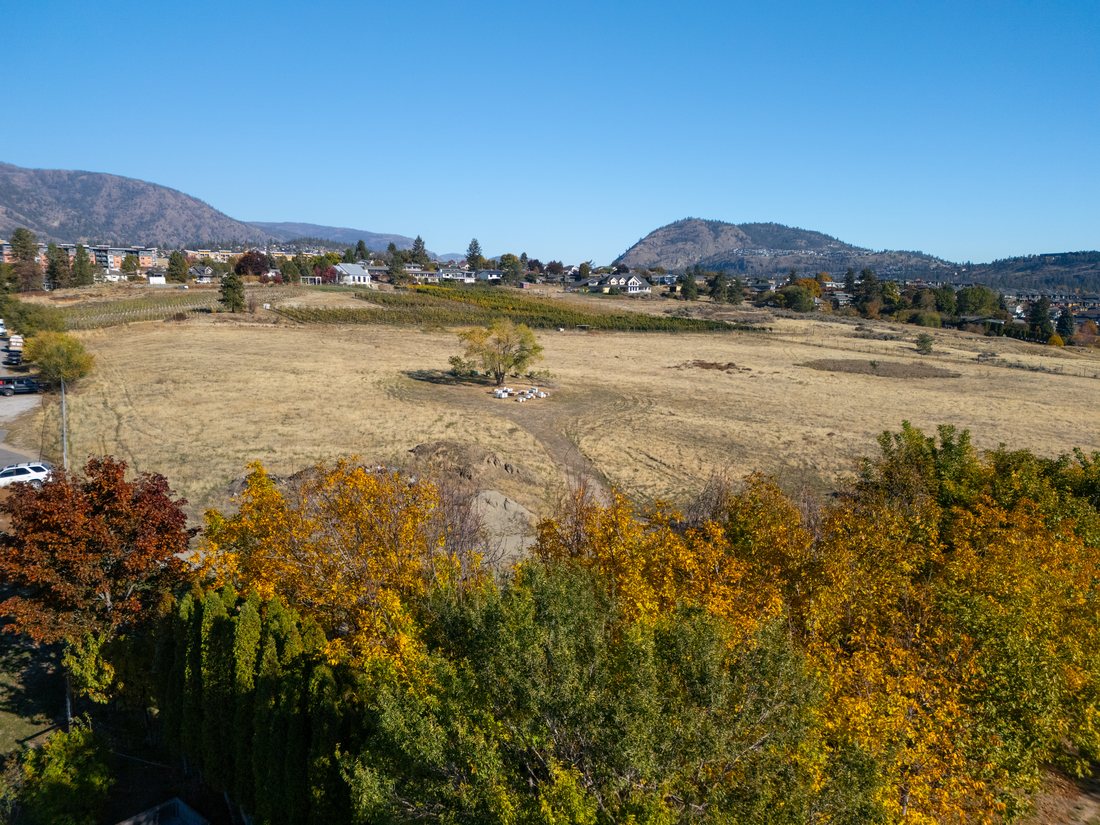
The open acreage of the property — 12.68 acres of benchland above West Kelowna
12.68 Acres of Potential
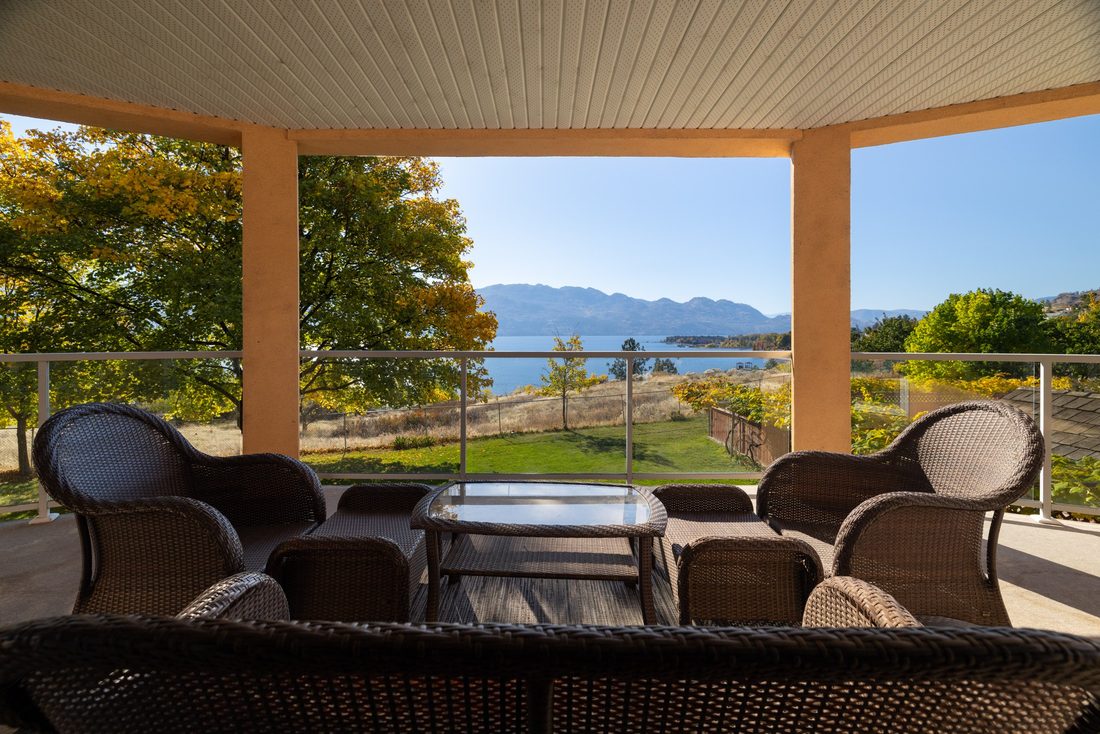
The covered deck with seating, looking over the grounds toward the lake
The covered deck
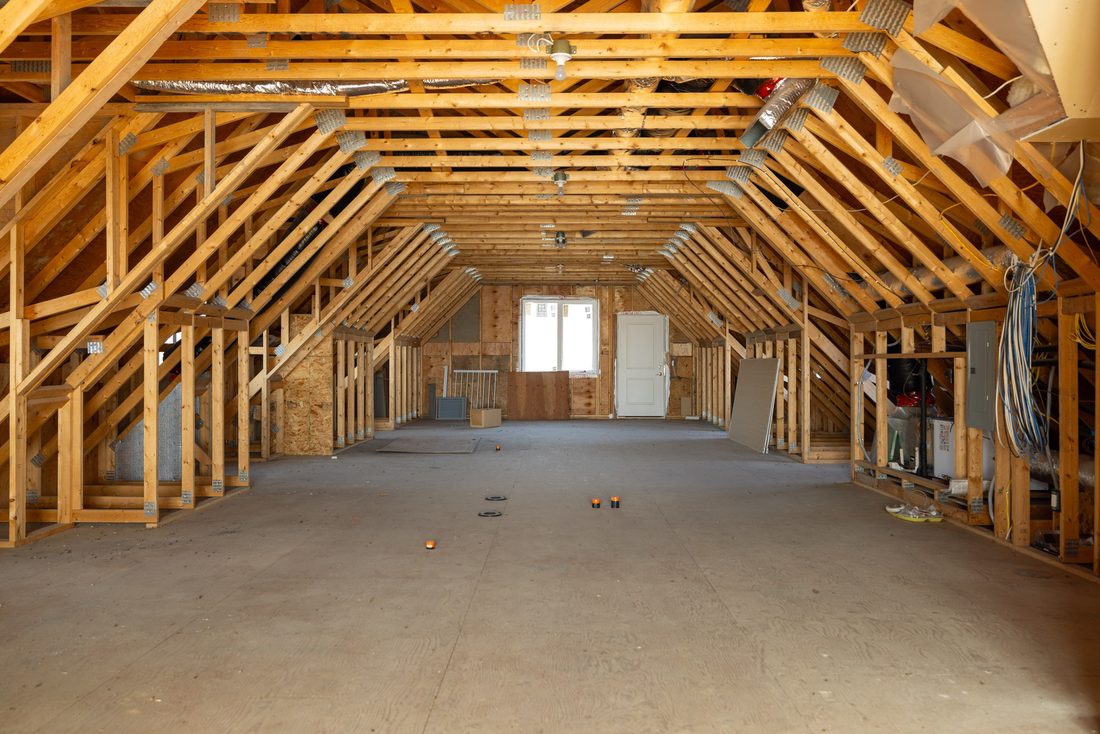
The unfinished upper room above the garage wing, vaulted, with exposed timber trusses

The Upper Room

1,365 Square Feet of Open Potential


Above the garage wing, enclosed and weather-tight — windows, doors and roof in place — a single vaulted space runs the length of the wing beneath exposed timber trusses. It awaits its purpose: a music studio, an art studio, a gym, a theatre. Whatever a buyer of this calibre imagines — a space finished, for now, in nothing but possibility.

The Land
Measured in Seasons


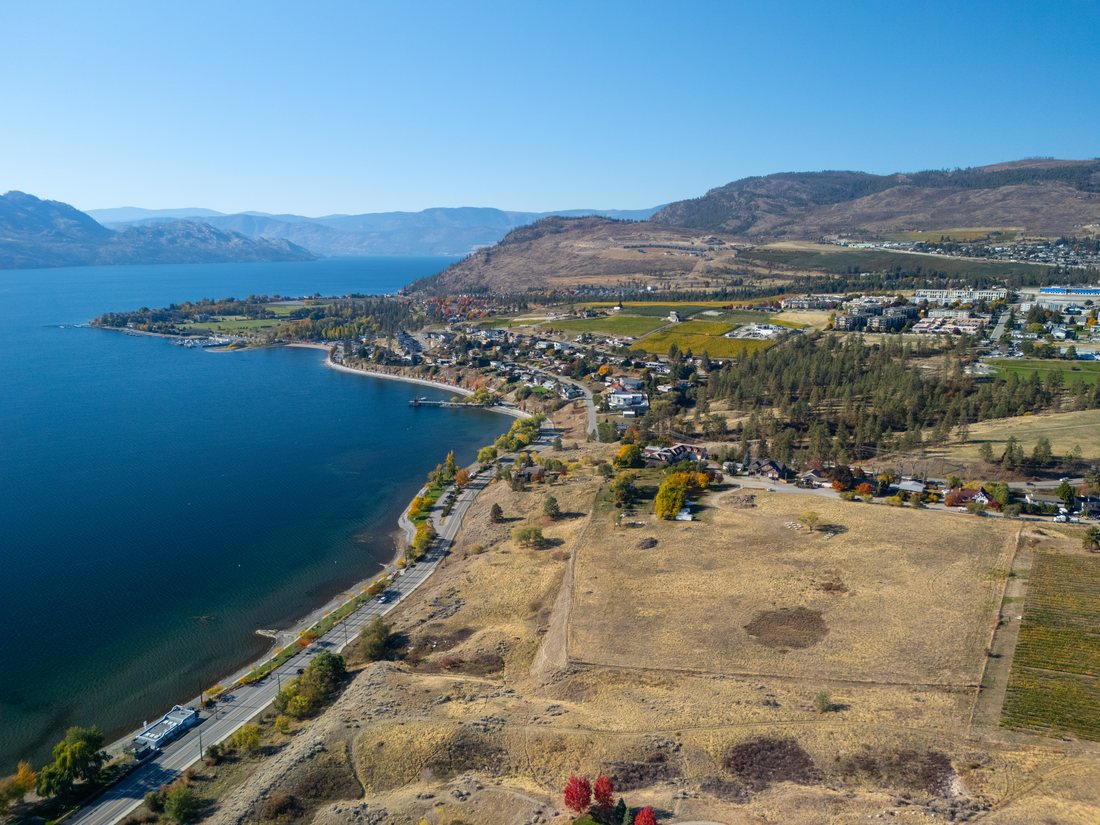
Aerial view of the property's open acreage above the Okanagan Lake shoreline
The land from the air
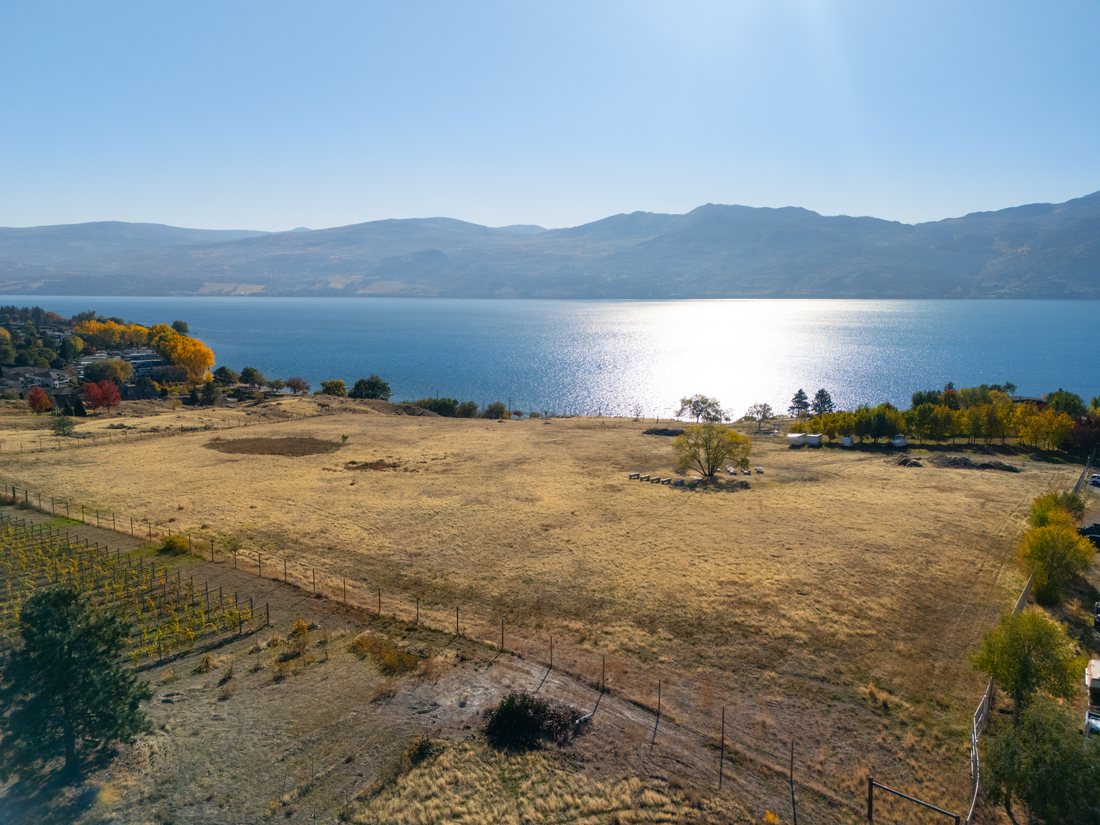
The open acreage looking out over Okanagan Lake
Open acreage, the lake beyond
The open acreage above rows of orchard trees, Okanagan Lake beyond
Above the orchard rows

Zoned A1 Agricultural · Within the Agricultural Land Reserve

Some properties are measured in square feet. This one is measured in seasons. The land is zoned A1 — Agricultural — and rests within British Columbia's Agricultural Land Reserve, a designation that keeps acreage like this private, open and unhurried. The orchard already bears apricots, plums, cherries and walnuts. Beyond it lies room for the life you actually want to live: a vineyard of your own, horses in paddocks under the cottonwoods, a riding ring, trails through your own trees, gardens that feed a household. Nothing here asks to be developed, leased or sold by the glass. It asks to be lived on — generously, privately, and for a very long time.

Estate and farm uses are governed by the Agricultural Land Commission and the City of West Kelowna.

The Neighbourhood

Everything Within Reach


An estate's privacy, with the whole of the Westside minutes away. Distances measured by road from the property.

EVERYDAY ESSENTIALS

Westbank town centre2.0 km · 4 min
Save-On-Foods2.0 km · 4 min
Real Canadian Superstore2.0 km · 4 min
Walmart2.4 km · 4 min
City Hall & Westbank Library1.6 km · 3 min

SCHOOLS

Our Lady of Lourdes Elementary2.2 km · 5 min
Constable Neil Bruce Middle School4.8 km · 7 min
Glenrosa Middle School5.2 km · 7 min
Glenrosa Elementary School5.8 km · 9 min
Mount Boucherie Secondary6.0 km · 8 min
Hudson Road Elementary7.0 km · 9 min

WINERIES OF BOUCHERIE ROAD

Quails' Gate Winery5.6 km · 9 min
Mission Hill Family Estate6.2 km · 11 min
The Hatch6.2 km · 10 min
Volcanic Hills Estate Winery8.5 km · 10 min
Mt. Boucherie Estate Winery8.8 km · 11 min
Indigenous World Winery9.1 km · 11 min

The Boucherie Road wine corridor begins 3.3 km away.

RECREATION & THE OUTDOORS

Gellatly Bay waterfront & beach1.4 km · 3 min
Johnson Bentley Aquatic Centre1.6 km · 4 min
Two Eagles Golf Course2.6 km · 4 min
Shannon Lake Golf Course6.2 km · 9 min
Royal LePage Place arena6.2 km · 8 min
Mount Boucherie trail network9.0 km · 12 min
Kalamoir Regional Park9.9 km · 13 min
Bear Creek Provincial Park11.0 km · 12 min
Telemark Nordic Club13.2 km · 20 min
Peachland waterfront14.0 km · 16 min

KELOWNA & BEYOND

Downtown Kelowna13.7 km · 15 min
Orchard Park Shopping Centre18.9 km · 22 min
Costco Kelowna19.3 km · 23 min
Big White Ski Resort75 km · ~1½ hrs

TRAVEL & SERVICES

Kelowna General Hospital14.9 km · 17 min
Hwy 97C — Okanagan Connector16.8 km · 16 min
Kelowna Intl. Airport (YLW)29.2 km · 34 min

Driving distances and times are approximate and vary with traffic and season. School catchments and enrolment should be confirmed with School District No. 23 (Central Okanagan).
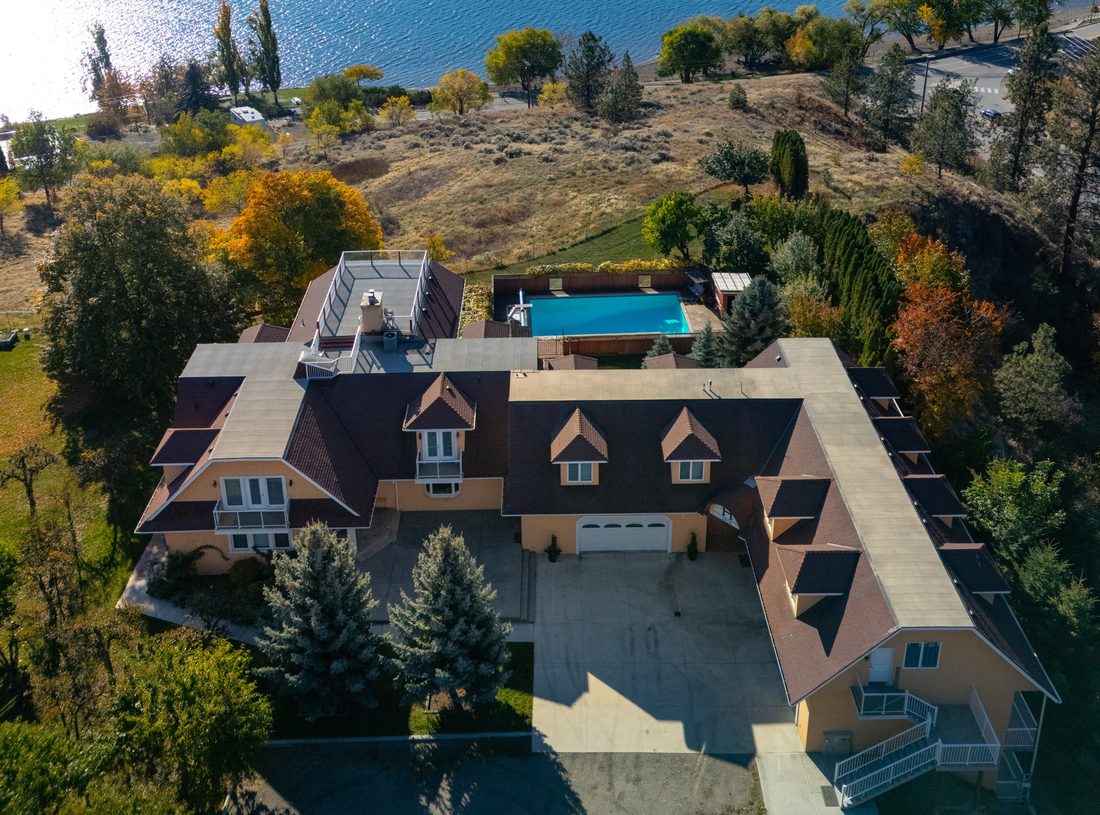
Bird's-eye view directly over the main residence, pool and grounds
The estate, from above

The second residence stands apart from the main house — approximately 1,020 square feet, two bedrooms, one bathroom, currently vacant. A home for guests, for staff, or for family: a second household under its own roof, on the same land.

Particulars

Offered at$6,250,000(Six Million Two Hundred Fifty Thousand Dollars)
Finished, above grade6,017 sq ft
Finished, below grade2,417 sq ft
Total finished8,434 sq ft
Unfinished1,365 sq ft
Cellar & Storage745 sq ft
Lot12.68 acres
Bedrooms · Bathrooms9 · 9
Garage5 cars
Second residence~1,020 sq ft · 2 bed · 1 bath
Heating · CoolingForced-air gas, each floor · Central air
PoolIn-ground, heated, diving board
Water · SewerMunicipal · Municipal

Areas by iGUIDE (Planitar), laser-measured October 2026 to ANSI Z765 / RMS. The property offers Okanagan Lake views; other parcels lie between the property and the lake.

ND


Nickolis Diduch

REALTOR® · eXp Realty

(250) 869-2923
nickolis.diduch@exprealty.com

QR code with the ND monogram, linking to Nickolis Diduch's InstaCard digital contact card
Scan Here to Connect

eXp Realty · 1631 Dickson Ave, Suite 1100, Kelowna, BC

Not intended to solicit buyers or sellers currently under contract.