West Kelowna · British Columbia
3820 Wetton Road
$6,250,000 · 12.68 Acres · Okanagan Lake Views
Nickolis Diduch, REALTOR® · eXp Realty
West Kelowna · British Columbia
$6,250,000 · 12.68 Acres · Okanagan Lake Views
Nickolis Diduch, REALTOR® · eXp Realty
The Estate
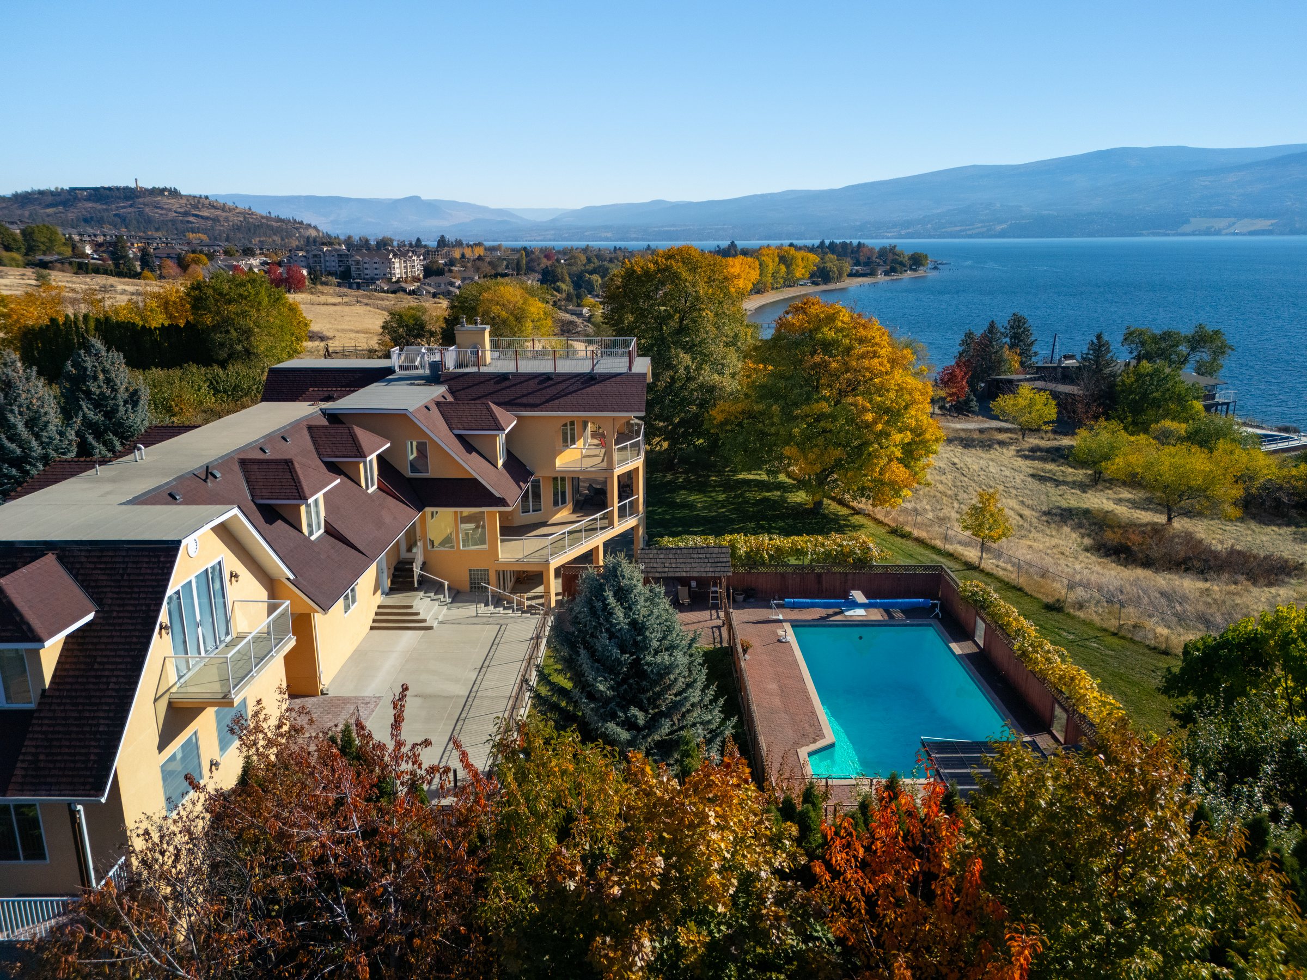
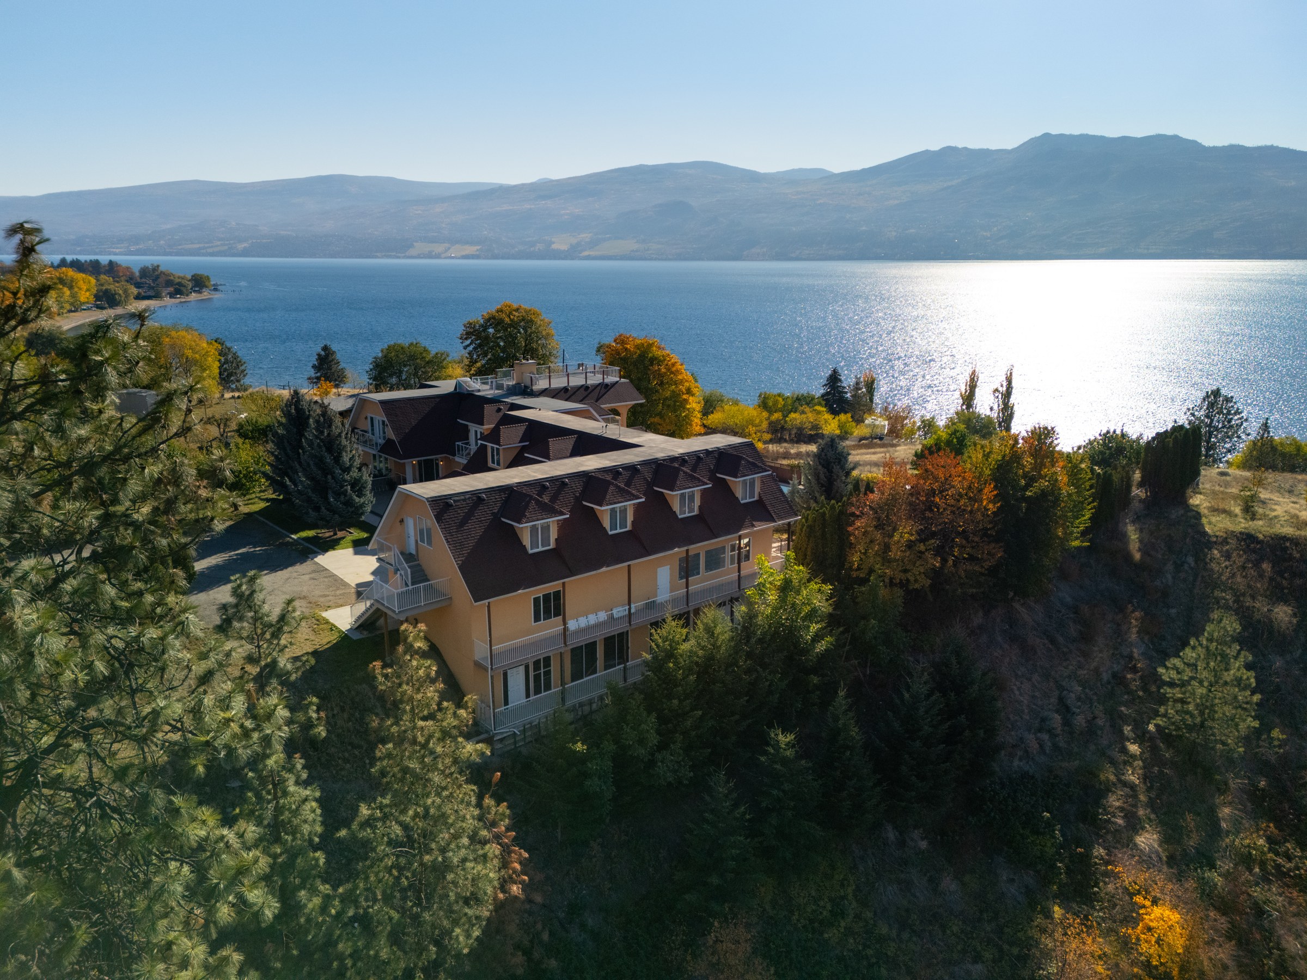
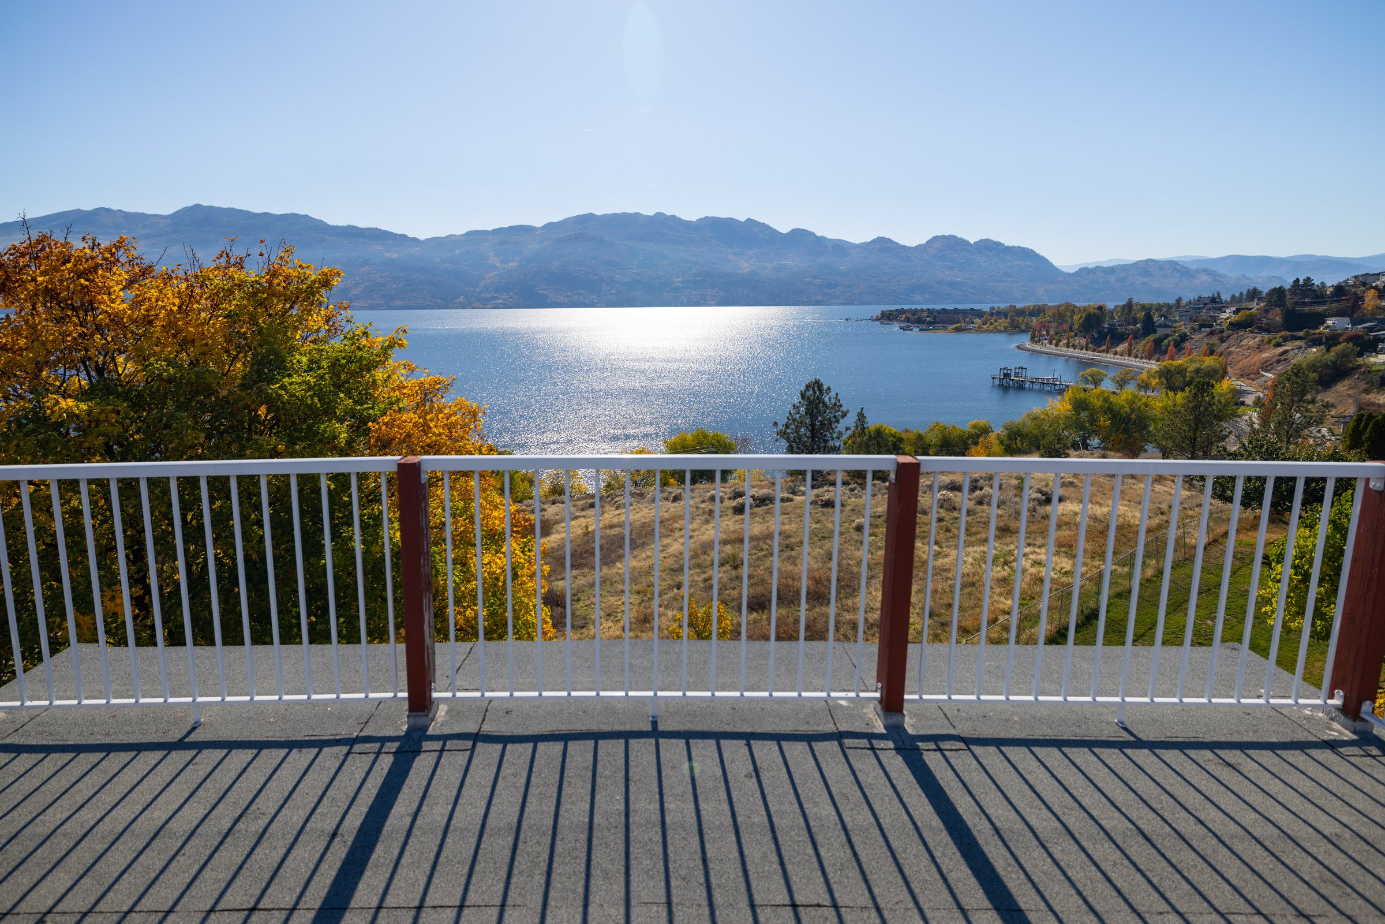
High on Wetton Road, behind trees and silence, 3820 Wetton Road holds 12.68 acres of the West Kelowna bench — and a view that runs the length of Okanagan Lake.
The main residence holds 8,434 square feet of finished space across three levels, with a full second kitchen on the lower level. A second, self-contained residence stands apart on the grounds. Between them: orchard rows, lawns, a heated in-ground pool, and room — in every sense — to spare.
Inside the Main Residence
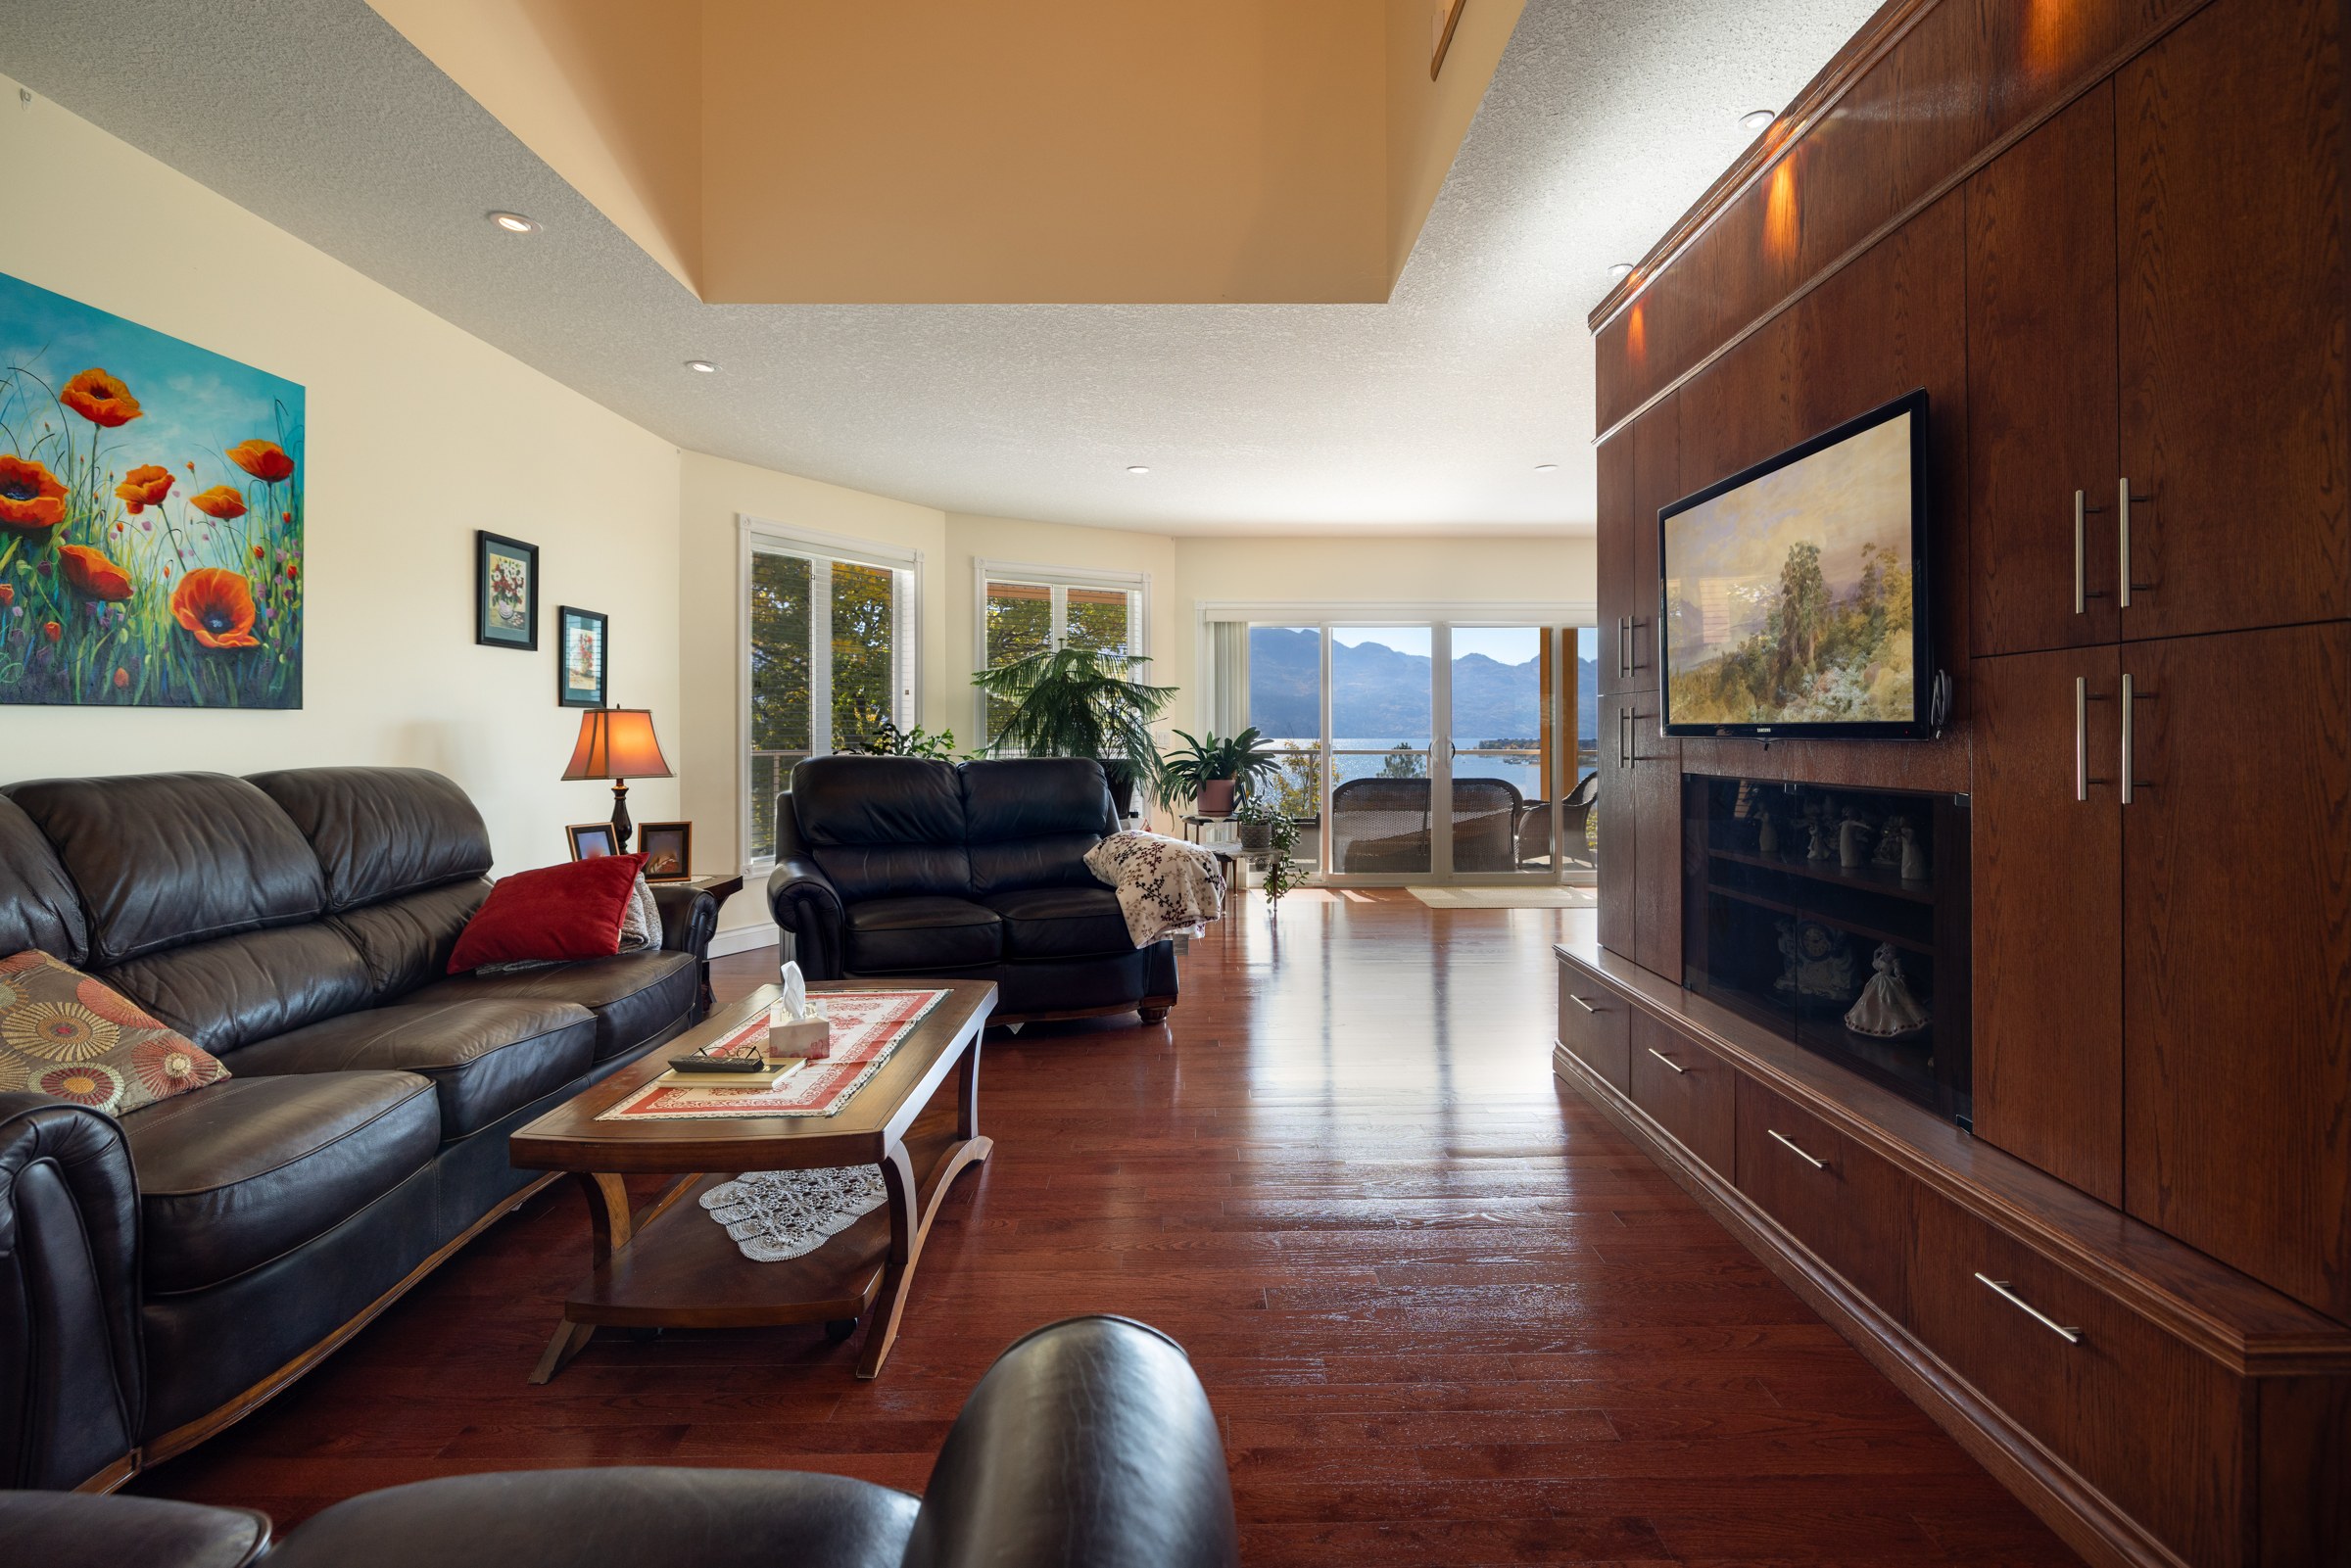
Nine bedrooms and nine bathrooms across three levels — and on the lower level, a full second kitchen of its own. Select any photograph to view it full-screen.
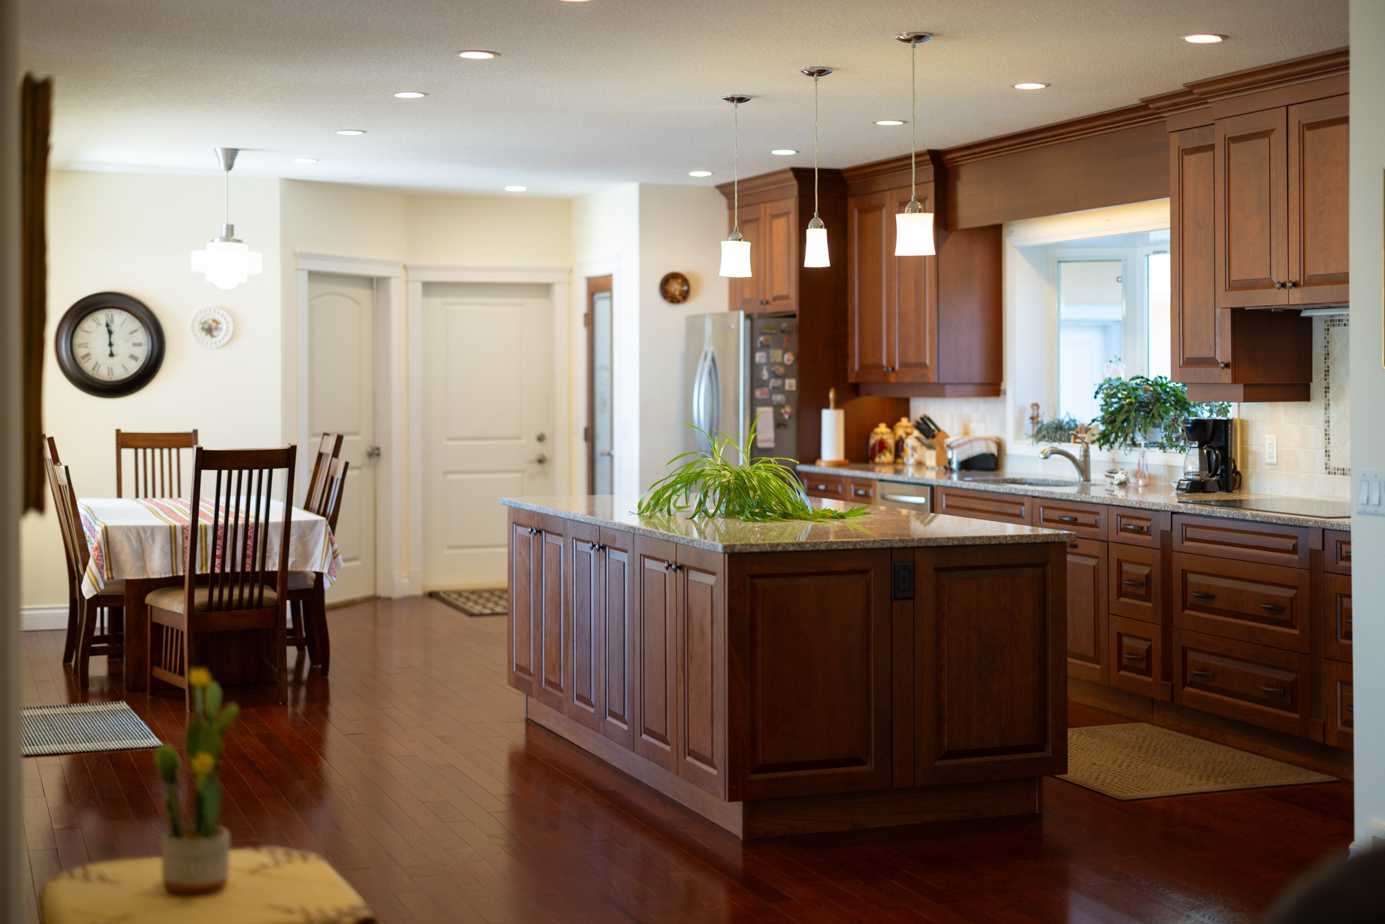
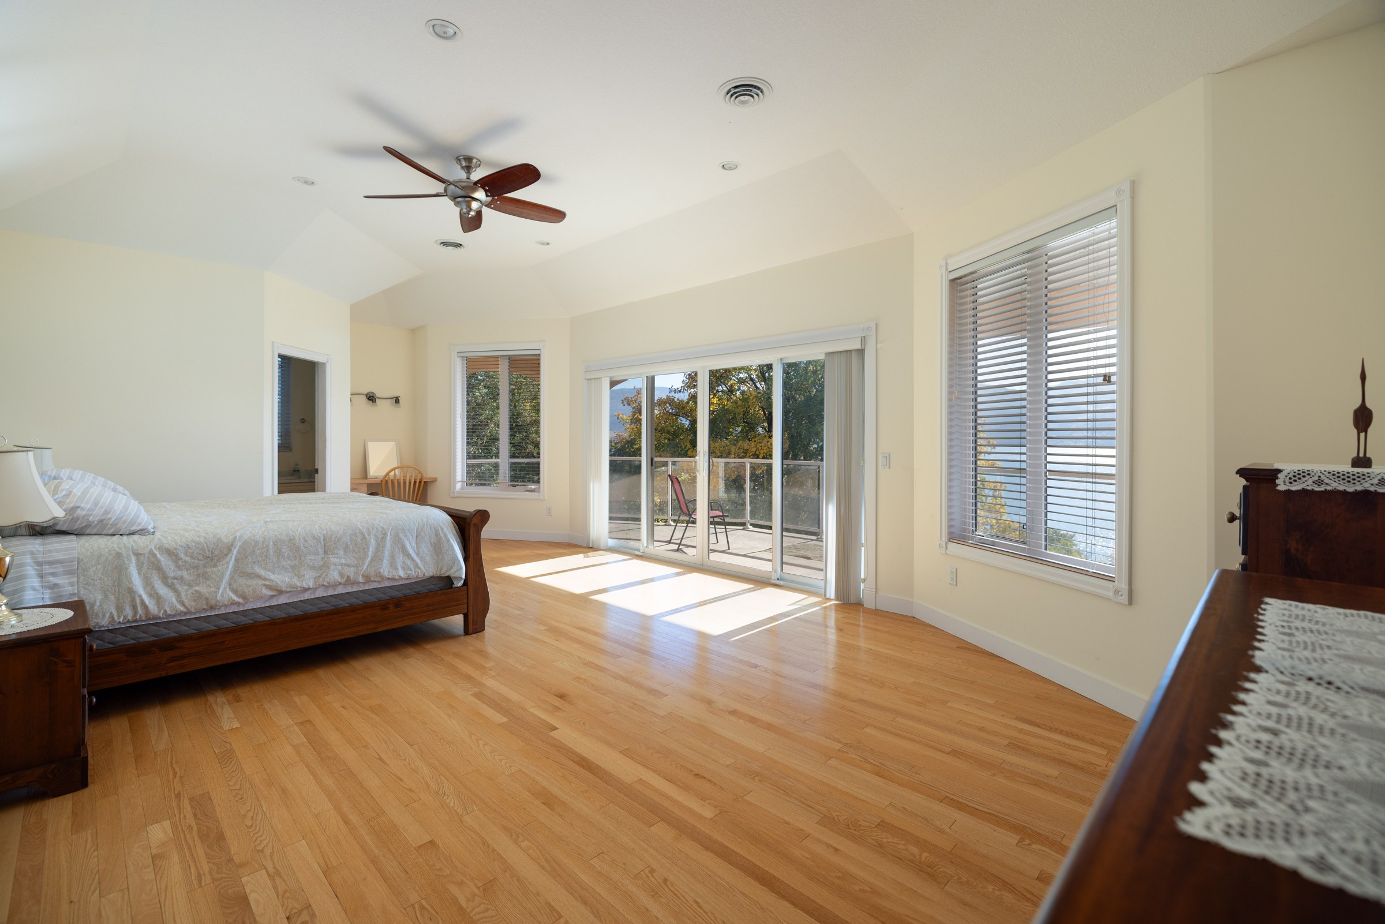

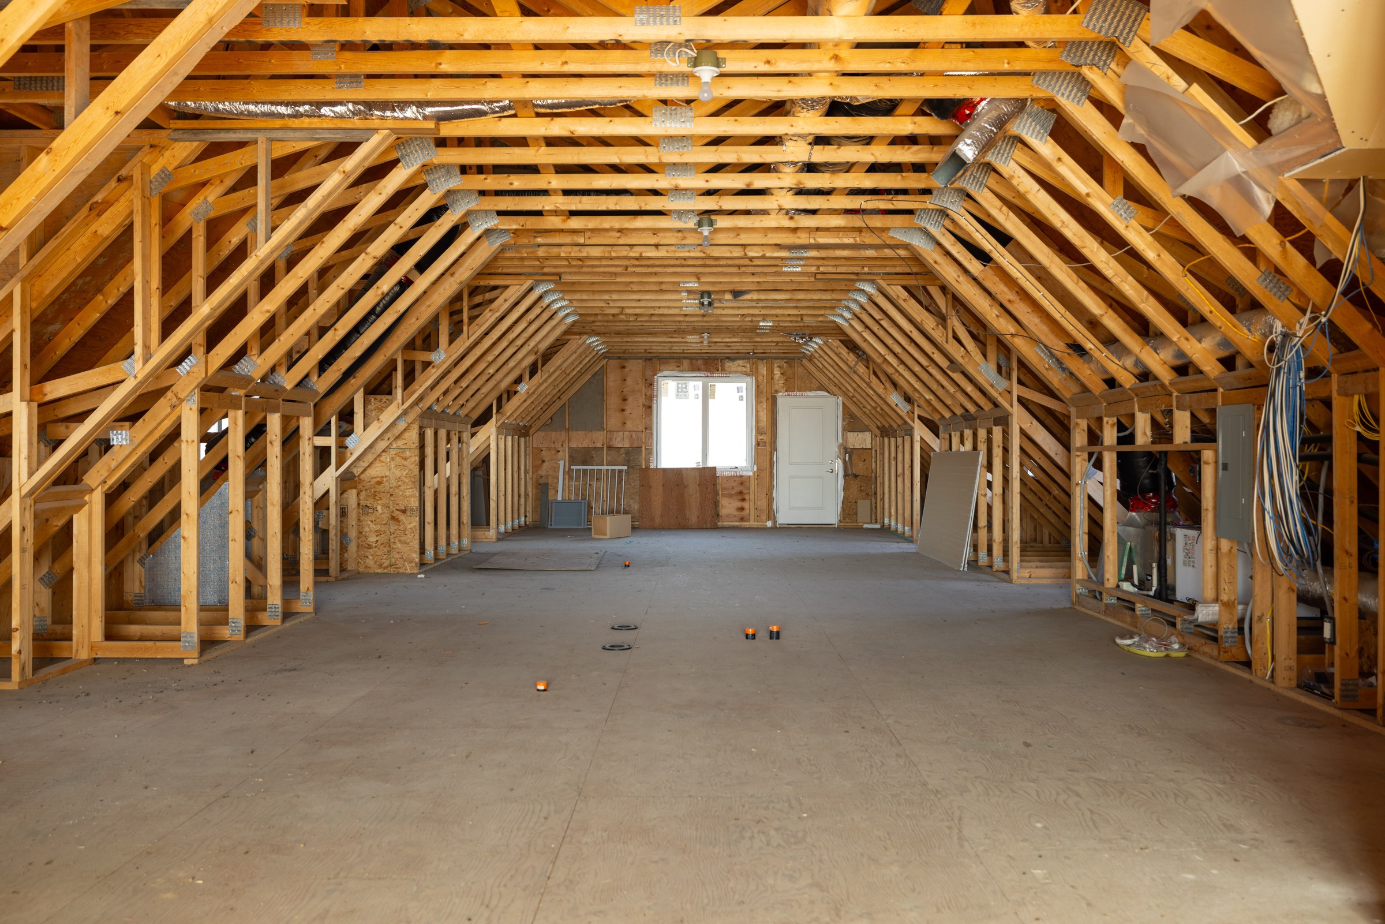
The Upper Room
Above the garage wing, enclosed and weather-tight — windows, doors and roof in place — a single vaulted space runs the length of the wing beneath exposed timber trusses. It awaits its purpose: a music studio, an art studio, a gym, a theatre. Whatever a buyer of this calibre imagines. Counted as unfinished, as the measurement standard requires, and finished in nothing but possibility.
The Grounds
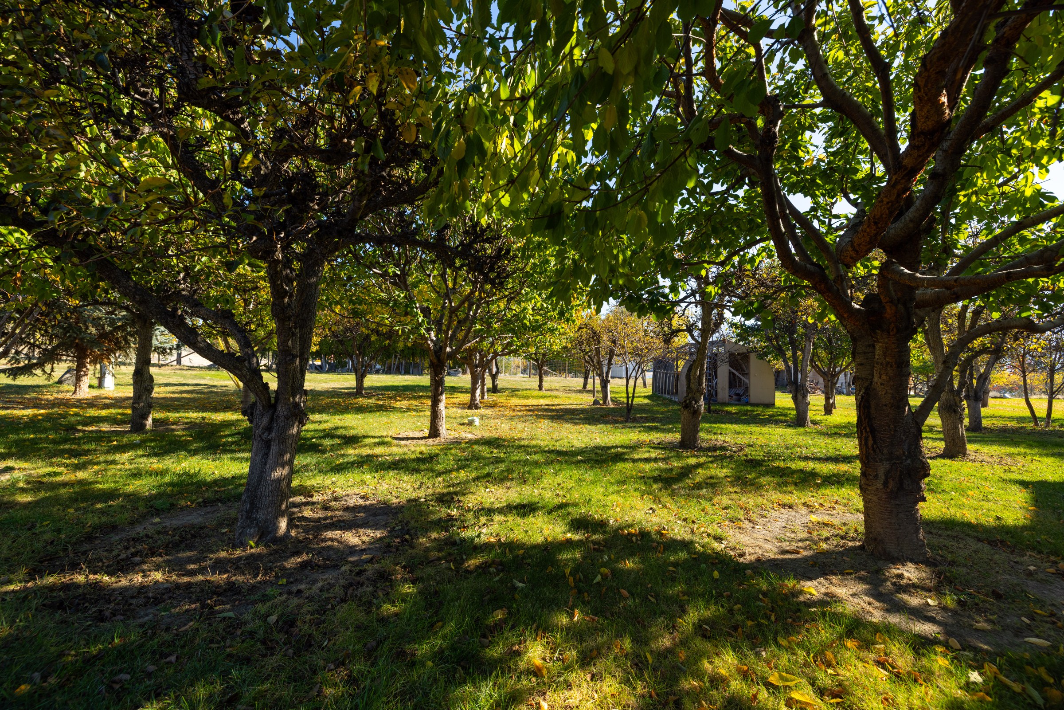
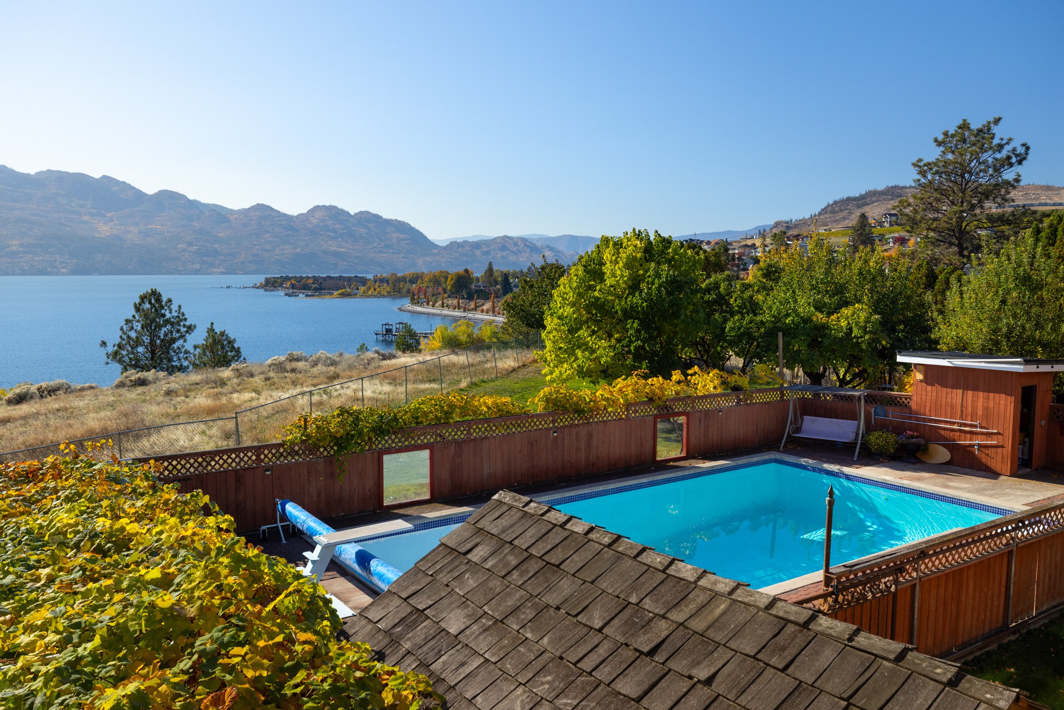
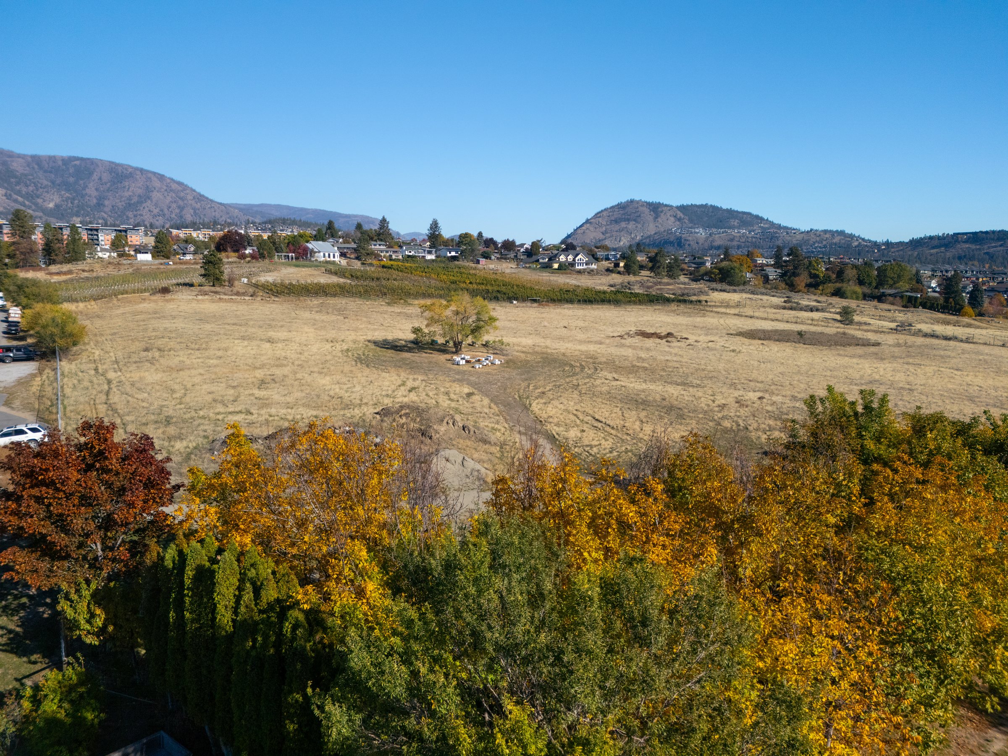
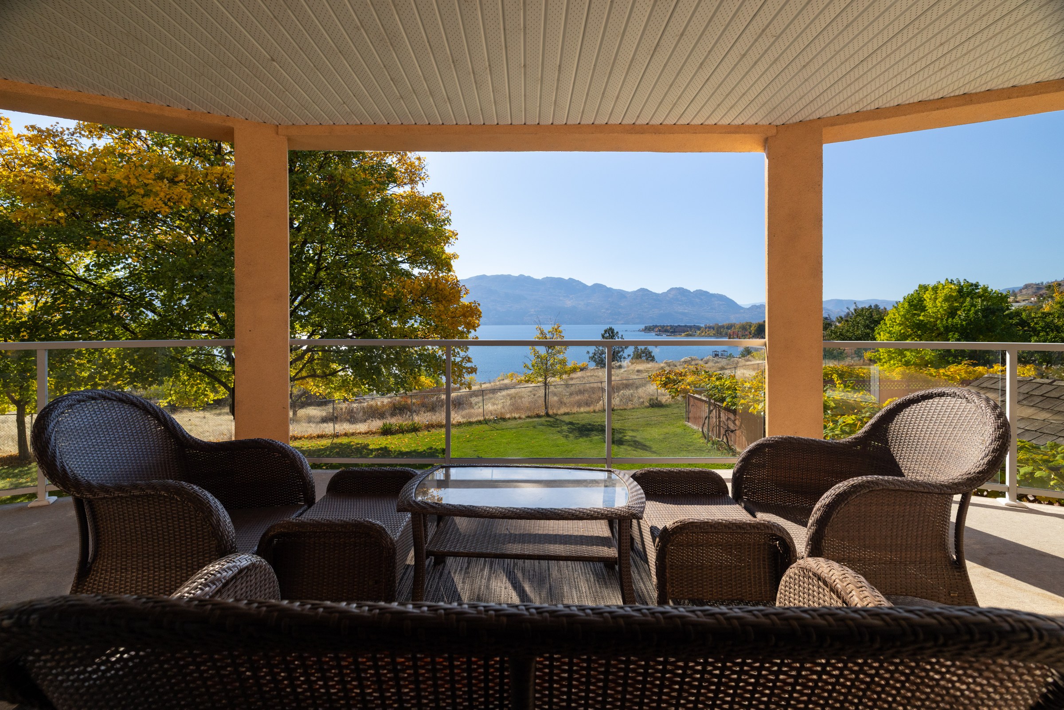
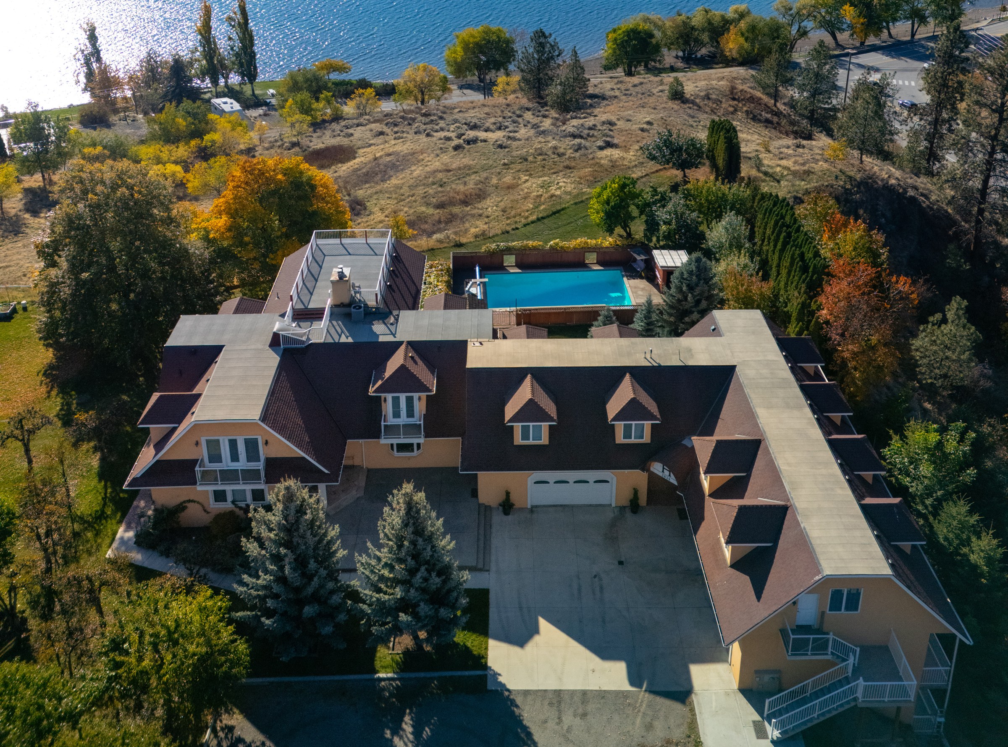
The second residence stands apart from the main house — approximately 1,020 square feet, two bedrooms, one bathroom, currently vacant. A home for guests, for staff, or for family: a second household under its own roof, on the same land.
Particulars
Areas by iGUIDE (Planitar), laser-measured October 2026 to ANSI Z765 / RMS. Unfinished and outdoor areas are excluded from finished area. The property offers Okanagan Lake views; other parcels lie between the property and the lake.
The Full Gallery
The complete photographic record of 3820 Wetton Road — all 96 photographs, in order. Select any photograph to view it full-screen.
ND
Nickolis Diduch
REALTOR® · eXp Realty
(250) 869-2923
nickolis.diduch@exprealty.com
eXp Realty · 1631 Dickson Ave, Suite 1100, Kelowna, BC
Not intended to solicit buyers or sellers currently under contract.